Skip Main Navigation

Floorplans


Somerset

Slide 1
Front door with view of dining room and kitchen area including laundry nook with stacked washer and dryer
Kitchen with white appliances and cabinets, neutral countertops, wood-inspired floors, white trim neutral walls
View of dining area and bathroom door, laundry nook, including wood-inspired floors, white trim, neutral walls
View of living area from kitchen including nook for mattress, window with blind, ceiling fan with light
Laundry nook next to bathroom with stacked washer and dryer
Bathroom with vanity including white cabinets and neutral countertop, mirror, adjacent mirrored medicine cabinet, toilet
Bathroom including tub with showerhead and curtain rod, toilet, cabinet above toilet
View of apartment from laundry nook, including windows with blinds, ceiling fan with light, wood-inspired floors
Bedroom area with nook for mattress, including wood-inspired floors, window with blind, walk-in closet
Bedroom area with walk-in closet next to bed
Living room area with windows and blinds, grey walls, white trim, wood-inspired floors
View of stage apartment including living area, bed, dining area, laundry nook, kitchen
Floorplan Diagram

Westlake

Slide 1
Cozy apartment living area featuring two chairs, a lamp, a TV, plants, and a welcoming aesthetic with warm lighting.
Modern apartment living room featuring two chairs, a small dining area, plants, and stylish decor on the walls.
Cozy apartment interior featuring a living area, dining table, and modern decor with plants and a rug.
Cozy apartment dining area featuring a round table, four chairs, a plant, and light blue walls with artwork.
Modern kitchen with speckled countertops, black refrigerator, and colorful wall art in a bright apartment setting.
Bright kitchen featuring modern appliances, speckled countertops, and colorful wall art in a stylish apartment setting.
Modern kitchen featuring black appliances, speckled countertops, white cabinetry, and a cozy dining space in the background.
Modern kitchen featuring black appliances, white cabinets, and a cozy dining area with a small table and chairs.
Cozy bedroom with a light blue wall, decorative wall art, a comfortable bed, and two stylish bedside lamps.
Cozy bedroom featuring a queen bed, decorative wall art, two bedside lamps, and a light blue accent wall.
Cozy bedroom featuring a light wood dresser, a ceiling fan, and soft bedding with decorative wall accents.
Cozy bedroom featuring a dresser, light-colored walls, and an entrance to a small bathroom. Bright and inviting space.
A modern laundry area featuring a stacked washer and dryer, bathroom with shower, sink, and warm-colored towels.
Bright bathroom featuring a speckled countertop, white cabinetry, a shower, and decorative plants.
A clean, compact bathroom featuring a bathtub with a shower curtain and adjacent laundry facilities.
Bright and modern bathroom with dark countertops, large mirrors, and a door leading to a cozy bedroom.
Floorplan Diagram

Brentwood

Slide 1
View of living room, dining room, and kitchen with view of front door and fireplace, neutral carpet, white trim, grey walls
Living room with fireplace, sliding glass door to balcony with vertical blind, neutral carpet, white trim, grey walls
Living room featuring sliding glass door with vertical blind, fireplace, vaulted ceiling
Dining room with view to bathroom door, including neutral carpet, grey walls, white trim
Kitchen view of breakfast bar near front door, grey walls, white trim
Kitchen with laundry room in back, white cabinets, grey countertops, stainless steel appliances
Kitchen with stainless steel appliances, grey countertop, white cabinets with knobs
Kitchen with stainless steel stove, grey countertop, white cabinets
Bedroom with neutral carpet, white trim, grey walls, window with blind, ceiling fan with light
Bedroom with neutral carpet and grey walls, windows with blinds, ceiling fan with light, walk-in closet
Bedroom with walk-in closet, neutral carpet, grey walls, white trim, ceiling fan with light
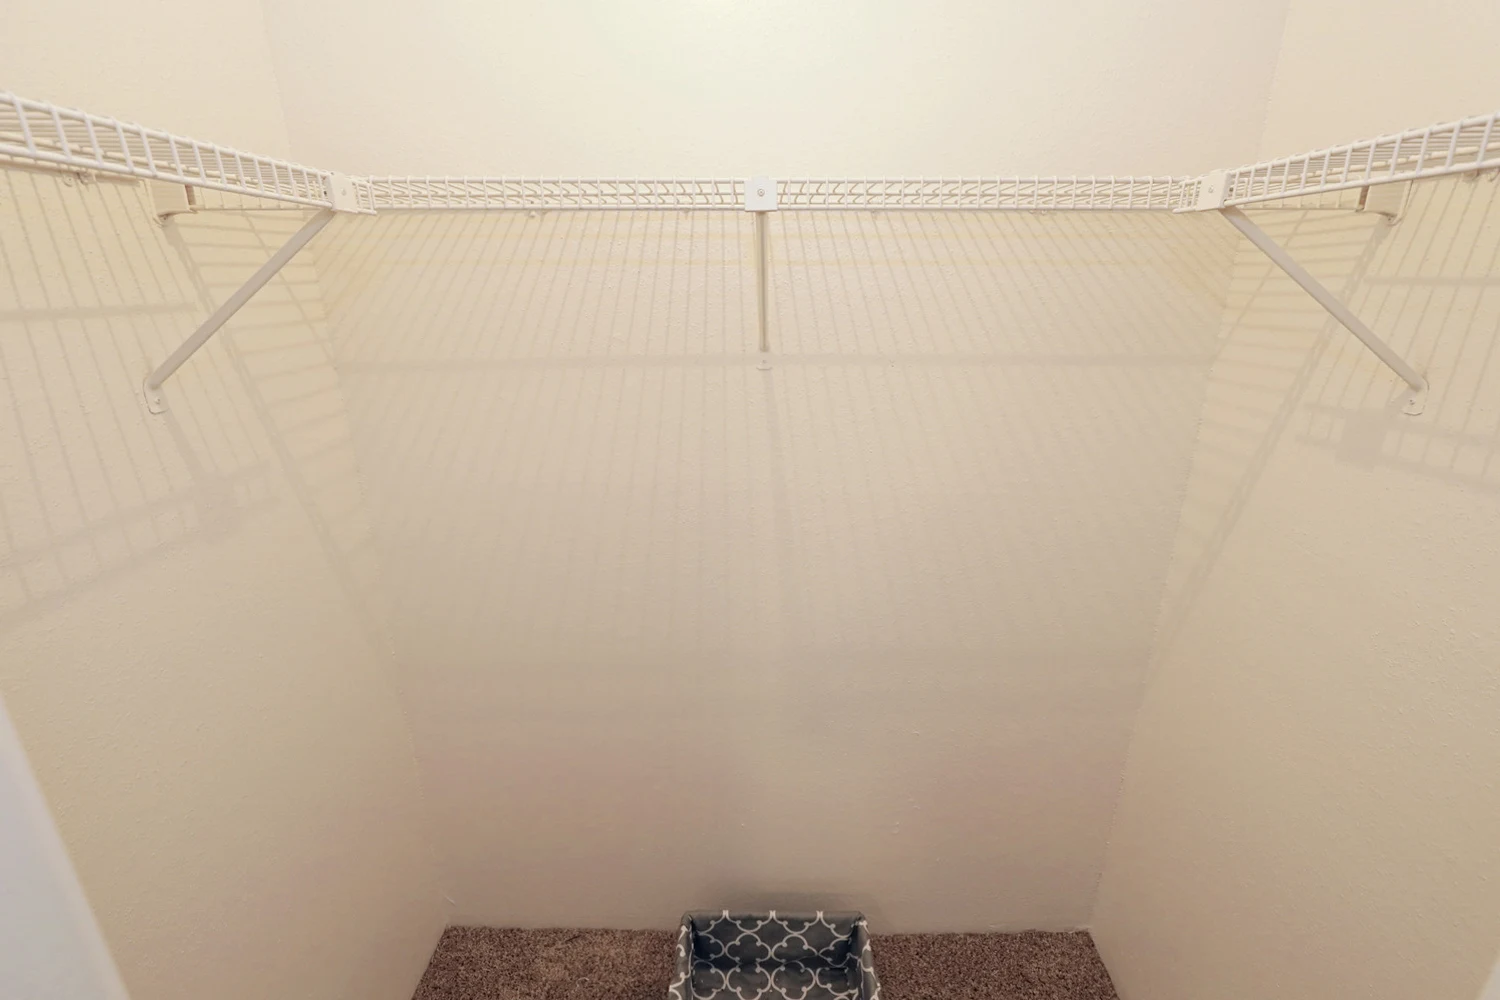
Walk-in closet with white wire shelves and neutral carpet
Bathroom with tub including showerhead, curved curtain rod, toilet, towel bar
Vanity with white cabinets and grey countertop, mirror, adjacent mirrored medicine cabinet
Laundry area with washer and dryer, white wire shelves above, breaker box
Balcony including storage room, outdoor light
Floorplan Diagram

Belle Meade

Slide 1
View of living room and dining room with view of front door, vaulted ceiling, neutral carpet, grey walls
Living room with fireplace, sliding glass door with vertical blind to balcony
Living room with fireplace, neutral carpet, grey walls, sliding glass door to balcony
Dining room with view to bathroom door, including neutral carpet, grey walls, ceiling light
Kitchen with breakfast bar, white cabinets, stainless steel appliances
Galley kitchen with laundry room at the back, including wood-inspired floors, white cabinets, stainless steel appliances
Kitchen with grey countertops, white cabinets, stainless steel appliances
Kitchen with white cabinets, grey countertops, stainless steel appliances
Bedroom with windows and blinds, ceiling fan with light, grey walls, neutral carpet
Bedroom with walk-in closet, grey walls, neutral carpet, window with blind
Bedroom with walk-in closet, ceiling fan with light, neutral carpet, grey walls
Walk-in closet with white wire shelves and racks, neutral carpet
Bathroom including tub with showerhead and curved curtain rod, toilet, towel bar
Vanity with cabinets and countertop, mirror, adjacent mirrored medicine cabinet, light fixture
Laundry nook with washer and dryer, white wire shelves above, wood-inspired floor
Balcony with sliding glass door, outdoor light, neutral siding
Balcony including outdoor storage room
Floorplan Diagram

McKinney

Slide 1
View of living room with wood-inspired floors, white trim, grey walls, fireplace with white tile, window with blind
Living room including sliding glass doors to patio with vertical blind, view of fireplace, window with blind
Living room with view of kitchen with breakfast bar, wood-inspired floors, grey walls, white trim
Kitchen with breakfast bar, white cabinets, grey walls, white trim
Kitchen with black appliances, grey countertops, white cabinets, wood-inspired floor, window above sink
Kitchen with white cabinets, grey countertop, black dishwasher, window and blind above sink
Kitchen including black fridge and stove, white cabinets, breakfast bar
Bedroom with neutral walls and carpet, white trim, windows with blinds, ceiling fan with light
Bedroom with ensuite bathroom and walk-in closet, windows with blinds, ceiling fan with light
Bedroom with walk-in closet and ensuite bathroom, grey walls, white trim, neutral carpet
Walk-in closet with white wire shelves, white walls
Bathroom with Tub and showerhead, curtain rod. Toilet next to vanity with cabinets and counter, mirror
Bathroom vanity with white cabinets, grey countertop, mirror, mirrored medicine cabinet
Bedroom with ceiling fan and light, window with blind, neutral carpet, grey walls, white trim
Bedroom with neutral carpet, white trim, grey walls, ceiling fan with light, walk-in closet
Bedroom with grey walls, white trim, neutral carpet, walk-in closet
Walk-in closet with white walls and neutral carpet, white wire shelf
Bathroom with tub and showerhead, curtain rod, toilet
Nook for vanity with cabinets and countertop, mirror, medicine cabinet
Laundry area with washer and dryer, wood-inspired floors, breaker box, white wire shelves
Patio area with storage closet and neutral siding
Floorplan Diagram